For some guests, a comfortable stay begins long before they reach their room. Step-free entrances, accessible bathrooms, clear information and well-designed navigation all influence how easily people can move around an accommodation facility. These details matter to wheelchair users, older travellers, people with visual or hearing impairments, and guests with temporary mobility limitations.
Accessibility is often treated as a compliance exercise. In practice, it is a quality standard that benefits almost every guest: parents with strollers, travellers with heavy luggage, older guests, people recovering from injuries, and anyone arriving tired after a long journey. For owners of hotels and eco-friendly accommodations, it is also a sustainability question. Spaces designed once for a wide range of users need fewer costly retrofits, generate less waste, and stay useful for longer.
Start with the arrival: entrances and thresholds
The guest experience begins before the front desk. A step at the entrance, a heavy door, or a gravel path that is difficult for wheels can undermine a stay before it starts. Step-free routes from the parking area or drop-off point to reception, doors that open with light force or automatically, and firm, level surfaces make arrival easier for everyone.
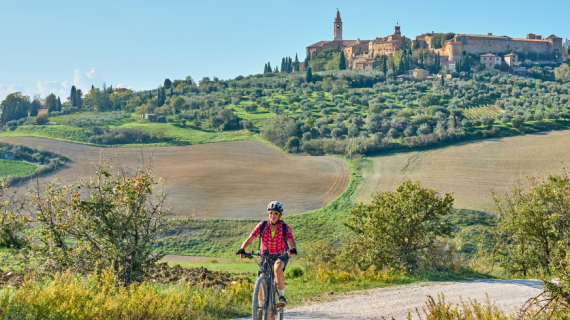
Eco-lodges and rural properties often face extra challenges, such as uneven terrain, natural paving, or historic buildings. Accessibility does not have to conflict with a natural setting. Compacted stone paths, gentle ramps with handrails, and clearly marked accessible parking can preserve the character of a site while making it usable.
Lifts, corridors and moving through the building
Once inside, circulation spaces matter. Lifts should be large enough for a wheelchair user and a companion, with controls that are easy to reach and read. Corridors benefit from adequate width, minimal clutter, and clear turning space, particularly near doors and at junctions.
Practical details make a noticeable difference. Handrails give support to guests who need it, non-slip flooring reduces the risk of falls, and furniture or decorative items should not narrow the route. Properties without a lift can still help by offering ground-floor rooms with accessible features and by stating clearly in advance what is and is not available, so guests can choose with confidence.
Lighting and contrast
Good lighting supports safety, comfort and orientation. Evenly lit corridors, stairs and entrances help older guests and those with low vision, and they also help everyone who is arriving at night. Avoid glare from shiny floors or bare bulbs, and avoid sharp transitions between very bright and very dark areas.
Contrast is just as important. Door frames that differ in tone from the walls, handrails that stand out from the background, and clear edges on steps all help guests see where they are going. Energy-efficient LED lighting with sensible controls, such as motion sensors in corridors, lets properties improve visibility while lowering energy use, a rare case where accessibility and sustainability point in the same direction.
Clear navigation and information signs
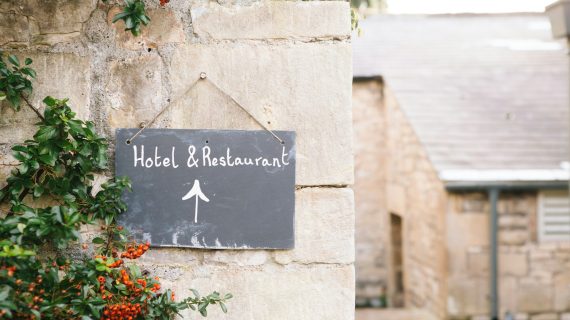
Signs are one of the most visible parts of an accessible property, and one of the easiest to get wrong. Good wayfinding lets guests move independently without relying on staff, which matters most to those who cannot easily ask for or follow verbal directions.
A few principles hold across property types:
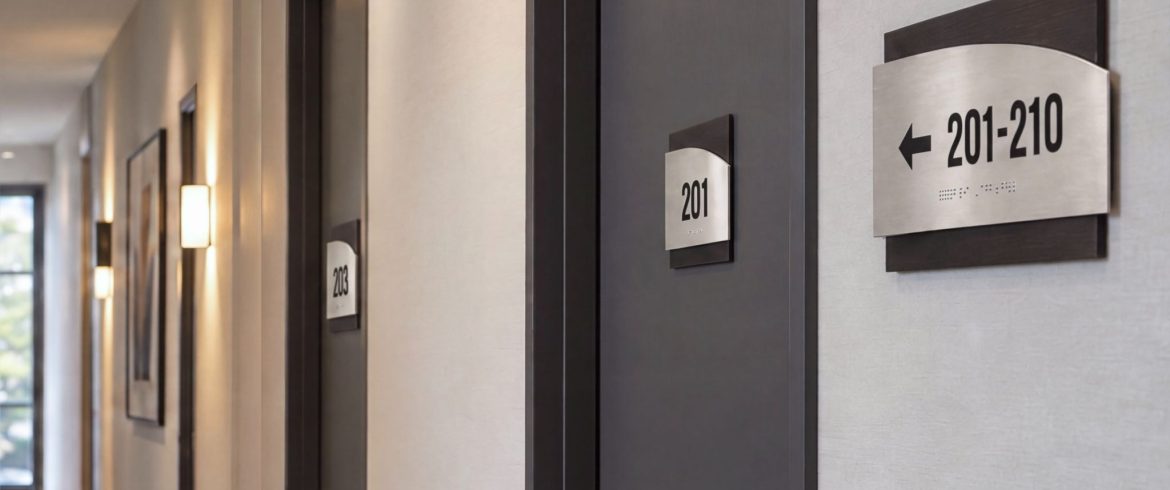
- Consistency. Numbering, zone names and directional logic should be the same from the entrance or elevator lobby through the corridor to the room door. If the directory describes one system and the corridor shows another, guests lose trust quickly. This is especially common in properties renovated in phases or converted between brands.
- Readability. Large, simple typefaces, strong contrast between text and background, and non-glare finishes make signs legible for people with low vision. Place them at predictable heights and positions.
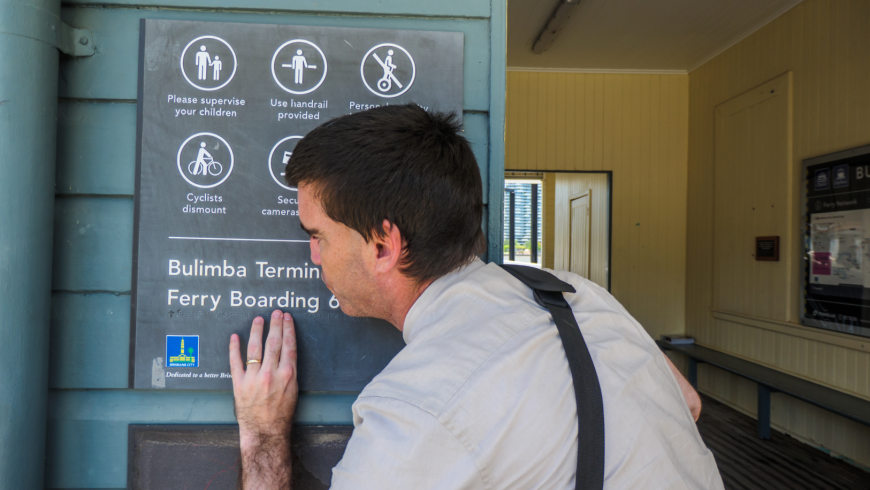
- Tactile and Braille information. Room numbers and key facilities, such as restrooms and exits, benefit from raised characters and Braille so that blind and low-vision guests can read them by touch. Check which standards apply in your country or region.
- Decision points. Repeat essential information, such as a wing name or number range, wherever a guest has to choose a direction.
Materials are also part of the design. Durable options such as wood, acrylic or stainless steel can be matched to the interior and last for years without replacement, which suits properties that want to avoid frequent reprinting. Some specialist producers, such as BSign Store, make custom hotel room numbers that can include tactile and Braille elements, so accessibility features can be built into the design from the start rather than added later.
A simple way to test your system is to walk the route a guest would take, from the entrance to the directory, the corridor and the individual door, on every floor and in every wing. Doing this as a separate exercise often reveals mismatches that a general inspection misses.
Information beyond signs
Accessibility also extends to how guests receive information before and during their stay. Websites and booking pages should describe accessibility features honestly and in detail: step-free access, bathroom layouts, lift dimensions, distances between parking and entrance. Vague statements such as “accessible rooms available” leave guests guessing.
Once guests are on site, offering information in more than one format helps. Large-print menus and guest guides, clear written instructions alongside verbal ones, and staff who are trained to ask what support a guest would like, rather than assume, all contribute to a welcoming experience. Simple tools such as visual alerts alongside audible ones help guests with hearing impairments feel secure.
Rooms and bathrooms
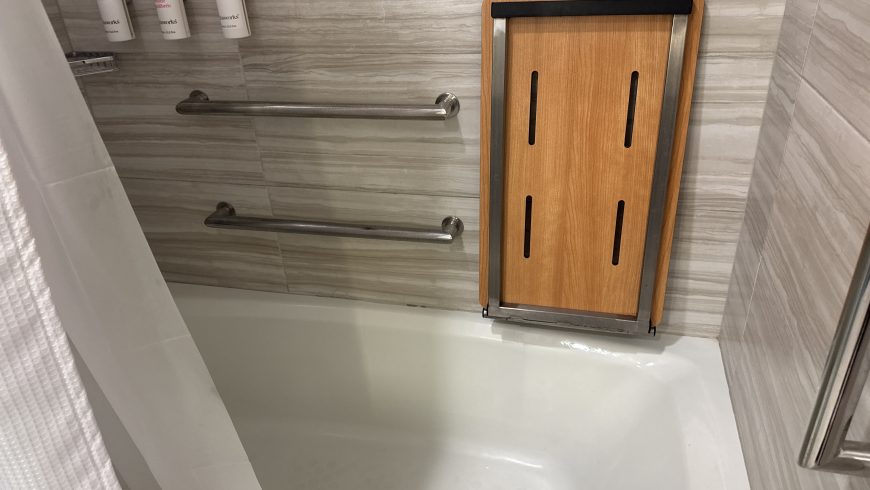
Inside the room, usable floor space, beds at a comfortable height, reachable switches and sockets, and lever handles instead of knobs make daily tasks easier. In bathrooms, step-free showers, grab bars, and seating are among the most valued features. These do not need to look clinical. Well-chosen fixtures and natural materials can blend with an eco-friendly design while remaining functional.
Accessibility and sustainability work together
For eco-conscious operators, inclusive design fits naturally into a broader responsibility agenda. Social sustainability, meaning that a place is open and welcoming to different people, sits alongside energy, water and waste. Practical overlaps include:
- Long-lasting design. Building accessibility in from the outset avoids rework and the materials that go with it.
- Durable materials. Quality finishes and fixtures that last reduce replacement cycles.
- Efficient lighting. Better-lit spaces do not have to mean higher energy bills.
- A wider guest base. Travellers with access needs, and the people who travel with them, tend to value and return to properties that get the details right.
Where to begin
You do not need to overhaul a property in one go. A practical approach is to audit the guest journey from booking to departure, identify the barriers that matter most, and tackle them in order of impact and cost. Ask guests for feedback, and consider consulting people with disabilities or local access organisations, who can spot issues that designers and managers overlook.
Inclusive hospitality is built from many small decisions: a level threshold, a well-placed handrail, a sign that is easy to read, a website that tells the truth. Together they create a stay that feels easy, and a property that more guests can enjoy.